Bespoke interior environments designed around people, purpose and performance — backed by fit-out, MEP engineering and complete project delivery.
INTERIORS THAT FEEL ALIVE.
RAWTHERS Interiors brings together creative thinking, technical coordination and execution. From a first idea or inspiration image to a fully completed space, we coordinate design, fit-out, civil, MEP, joinery, lighting, kitchen solutions and aftercare.
Representative imagery is used to communicate design direction and capability; confidential client projects are not publicly identified.
CHOOSE YOUR SPACE.
Each route opens the Interior Project Discussion Room with the relevant space type already selected.
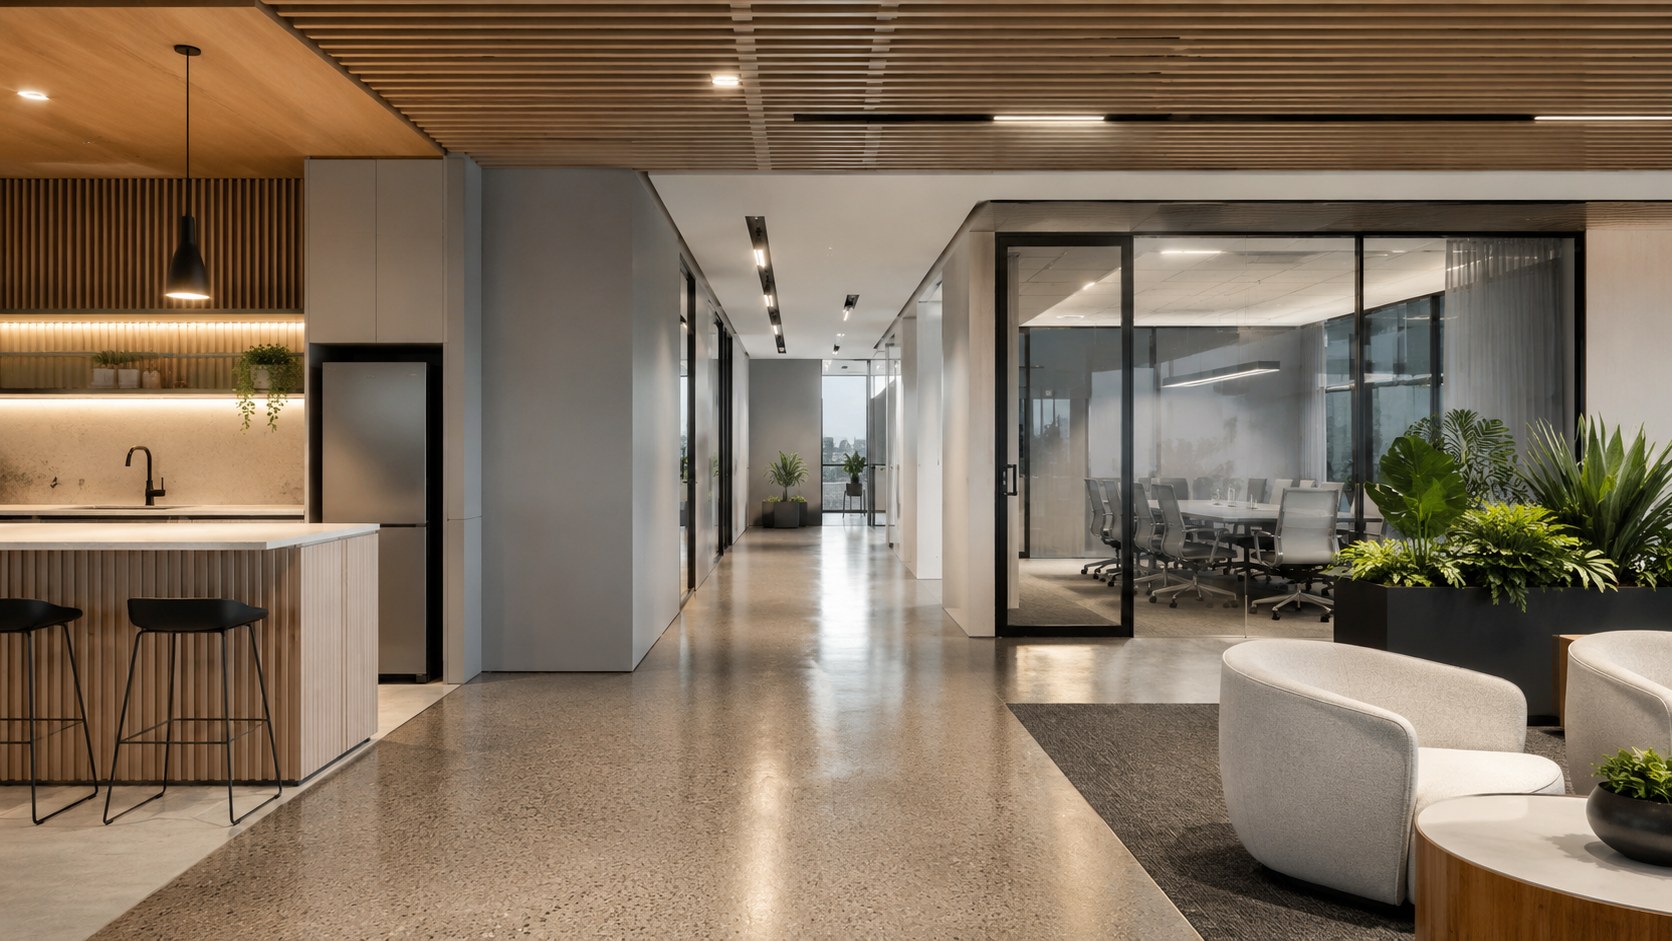
Luxury Residential
Villas · apartments · complete renovations · bespoke living spaces
Start Residential Project →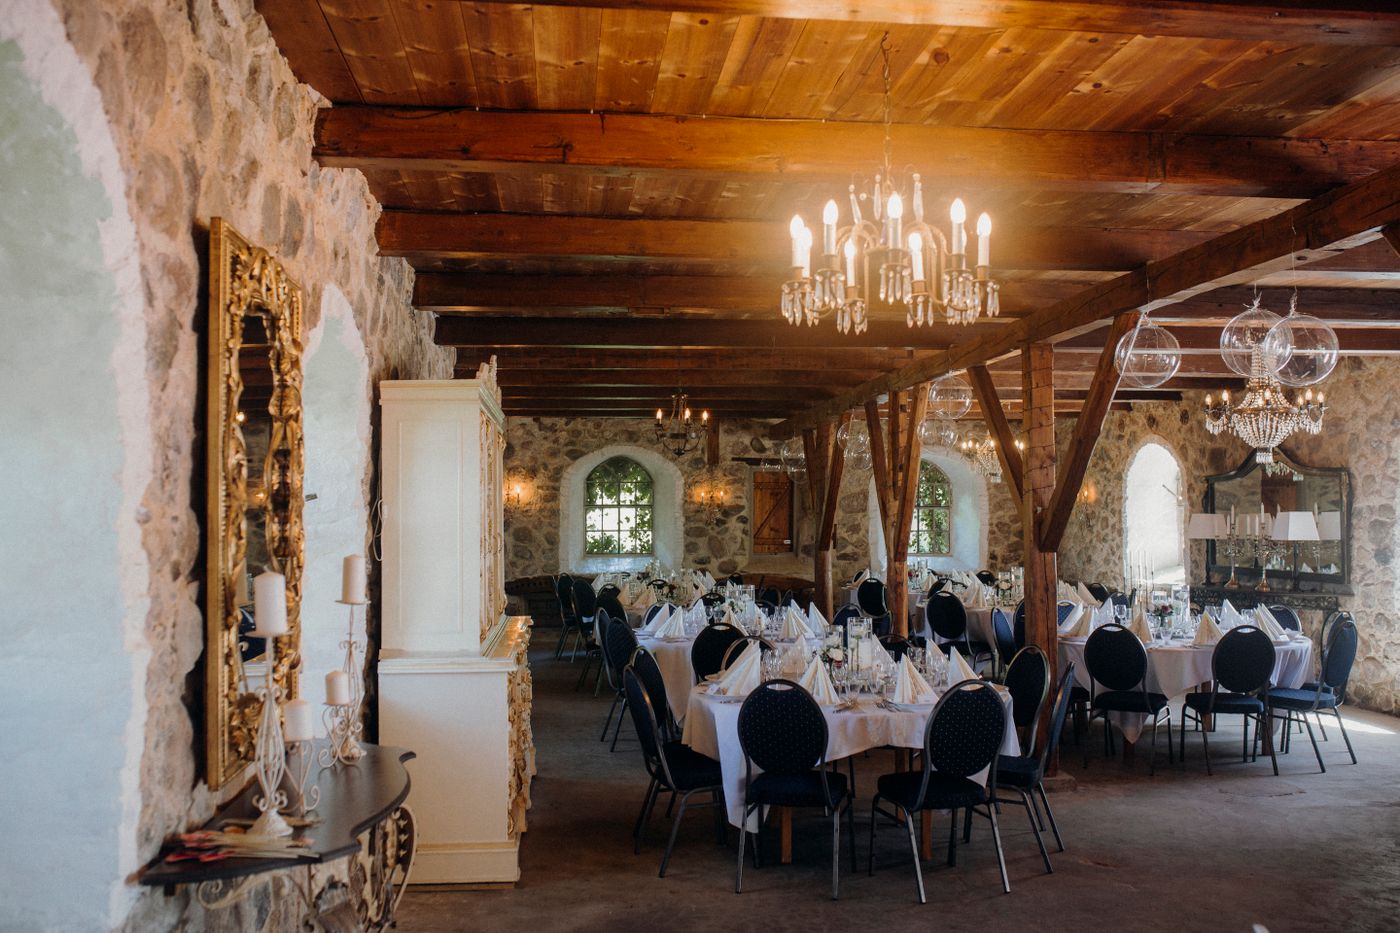
Hospitality
Hotels · guest rooms · lobbies · lounges · refurbishment
Start Hospitality Project →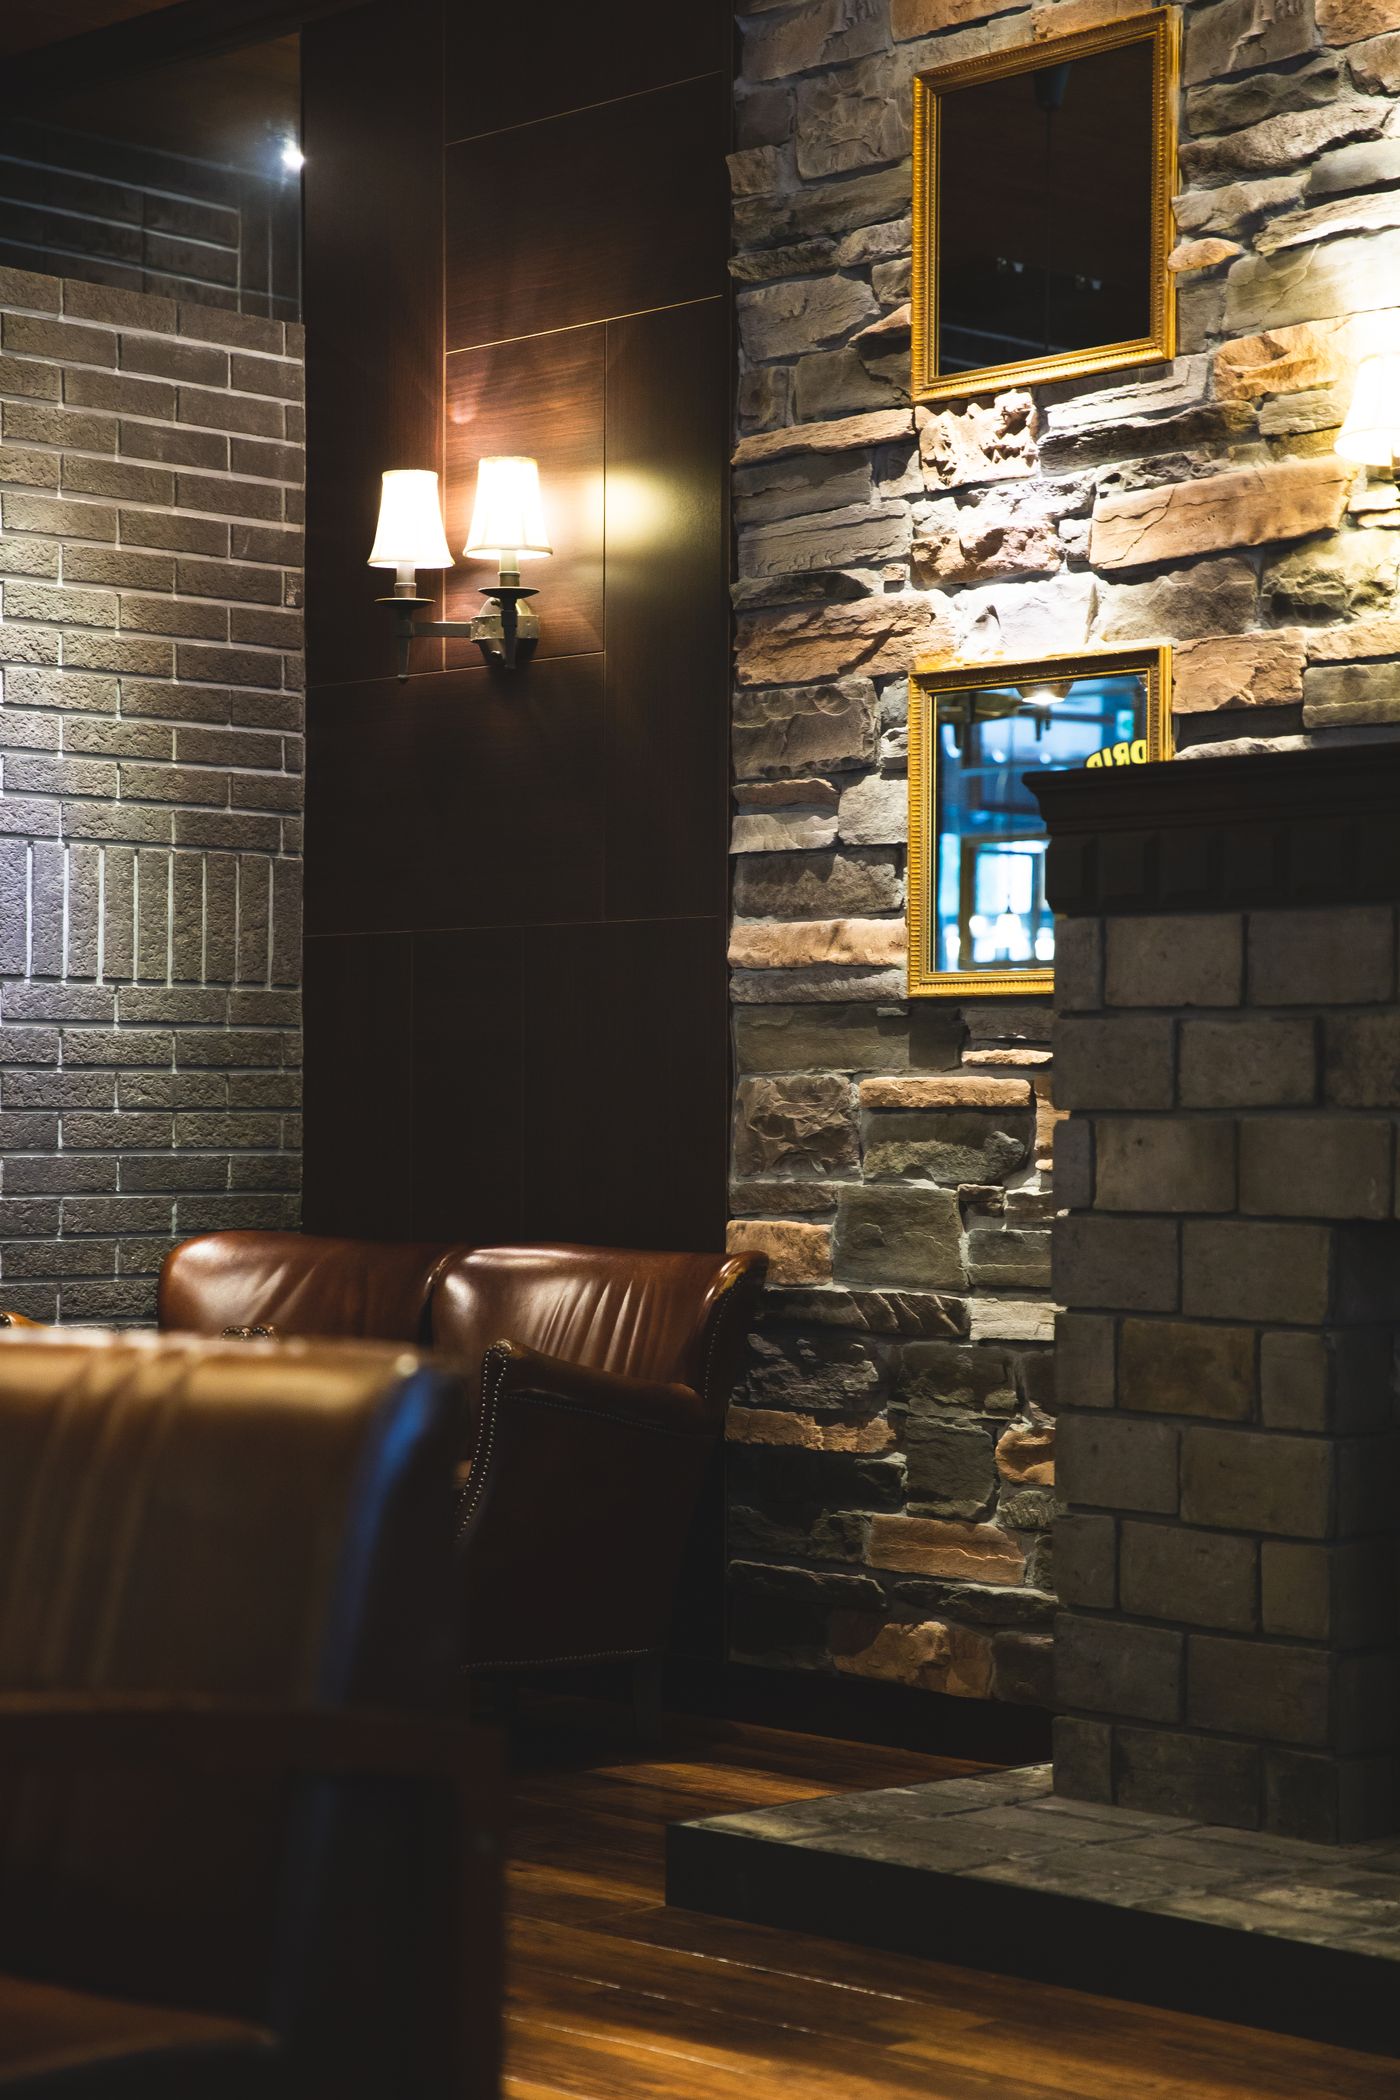
F&B
Restaurants · cafés · FOH · BOH · kitchen integration
Start F&B Interior Project →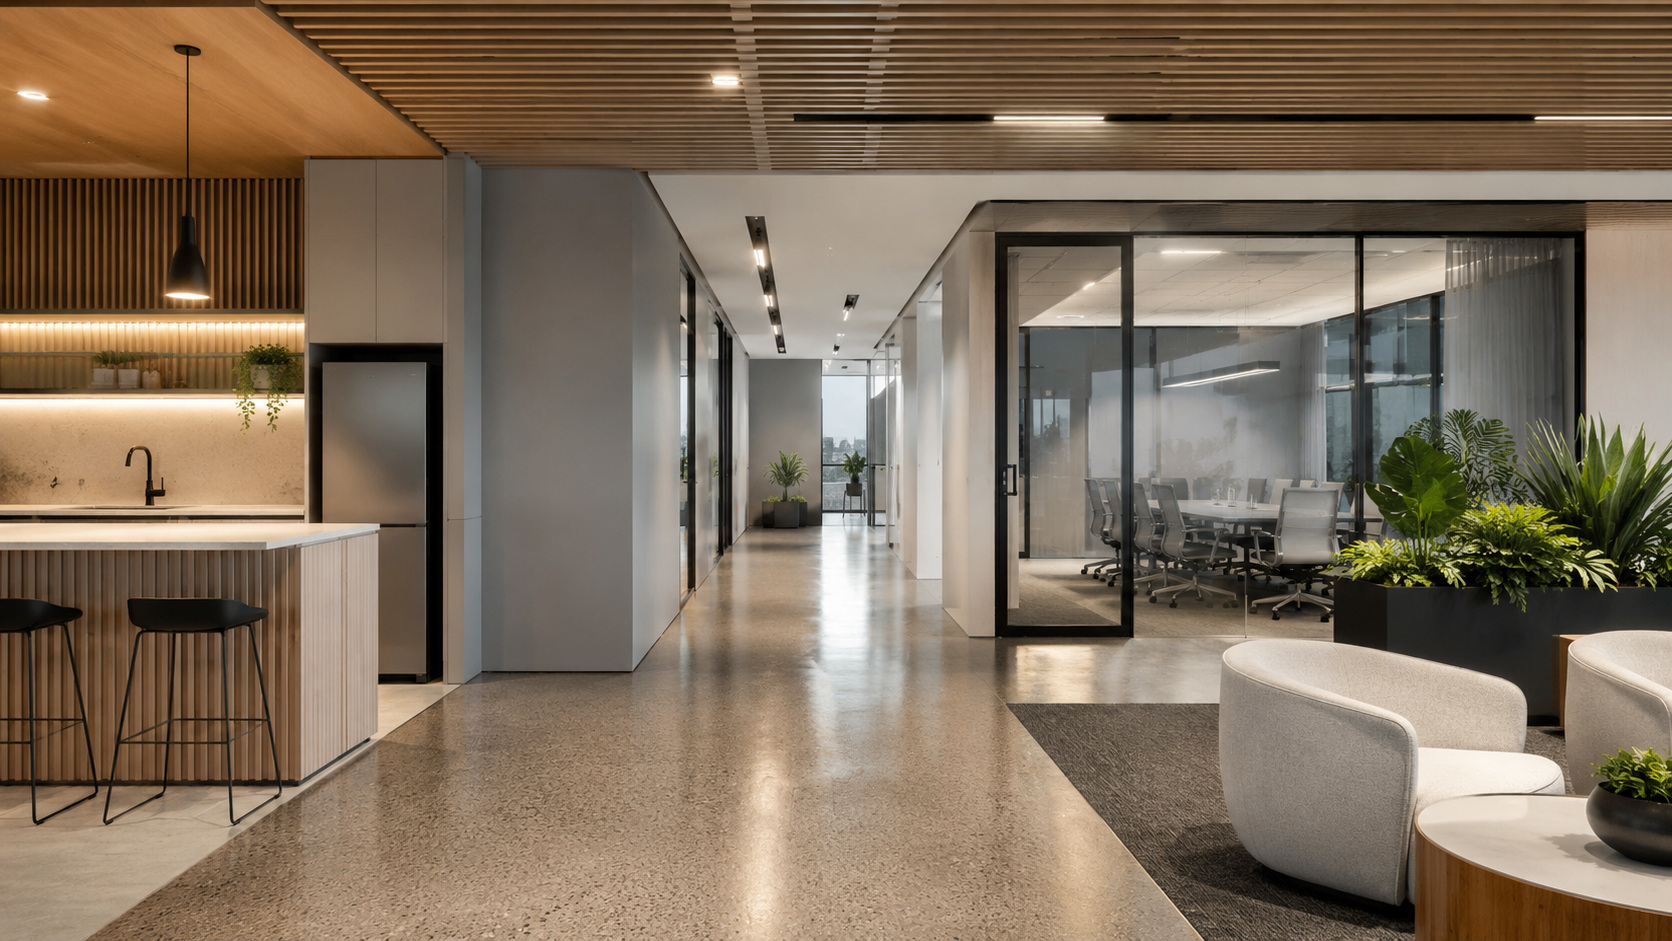
Commercial Workplace
Offices · boardrooms · training rooms · corporate environments
Start Workplace Project →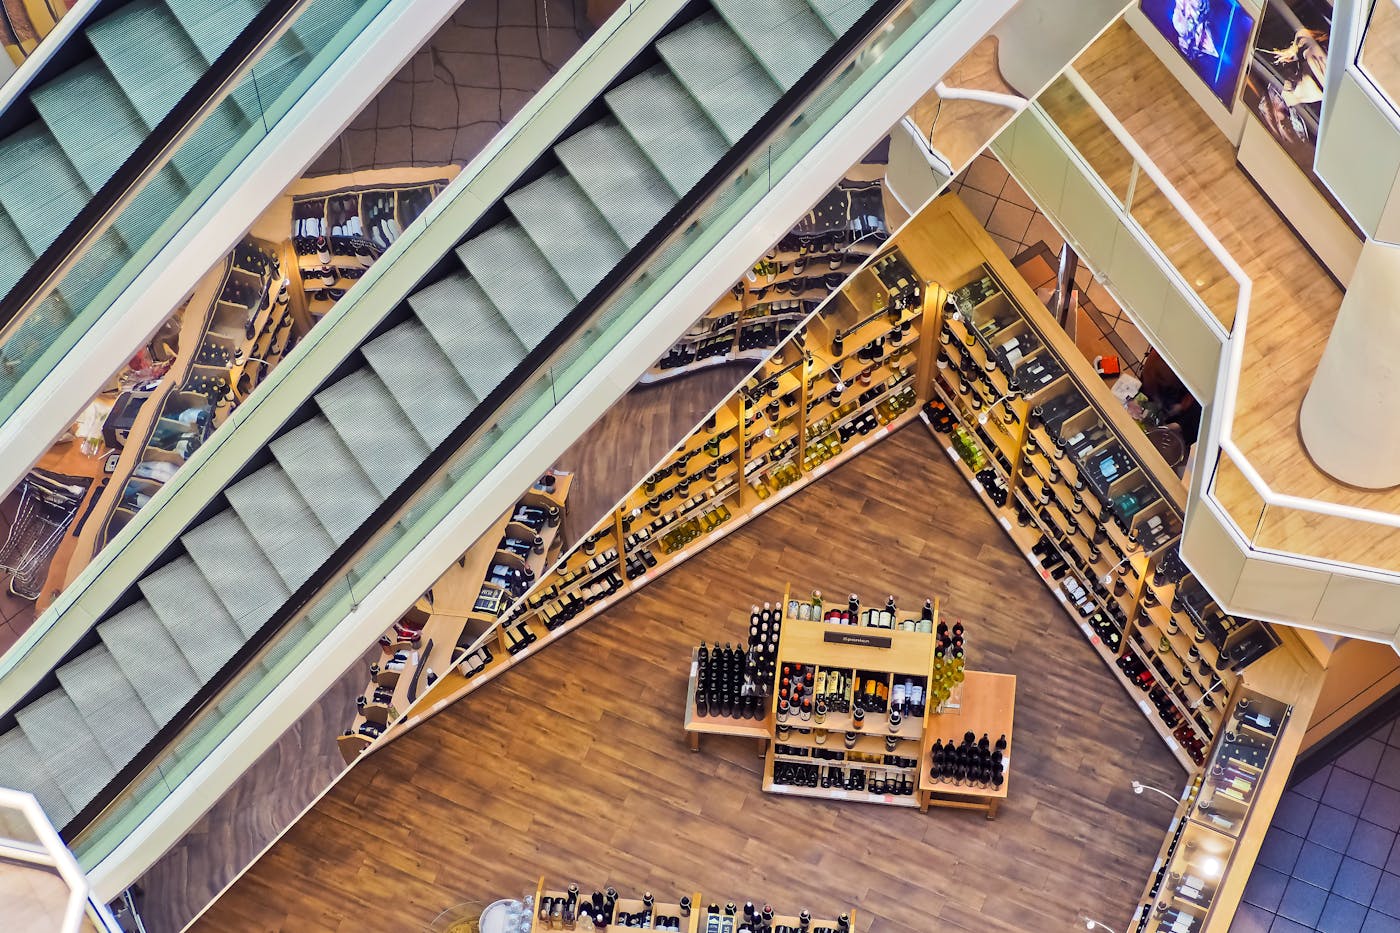
Retail & Showrooms
Brand environments · display zones · customer experiences
Start Retail Project →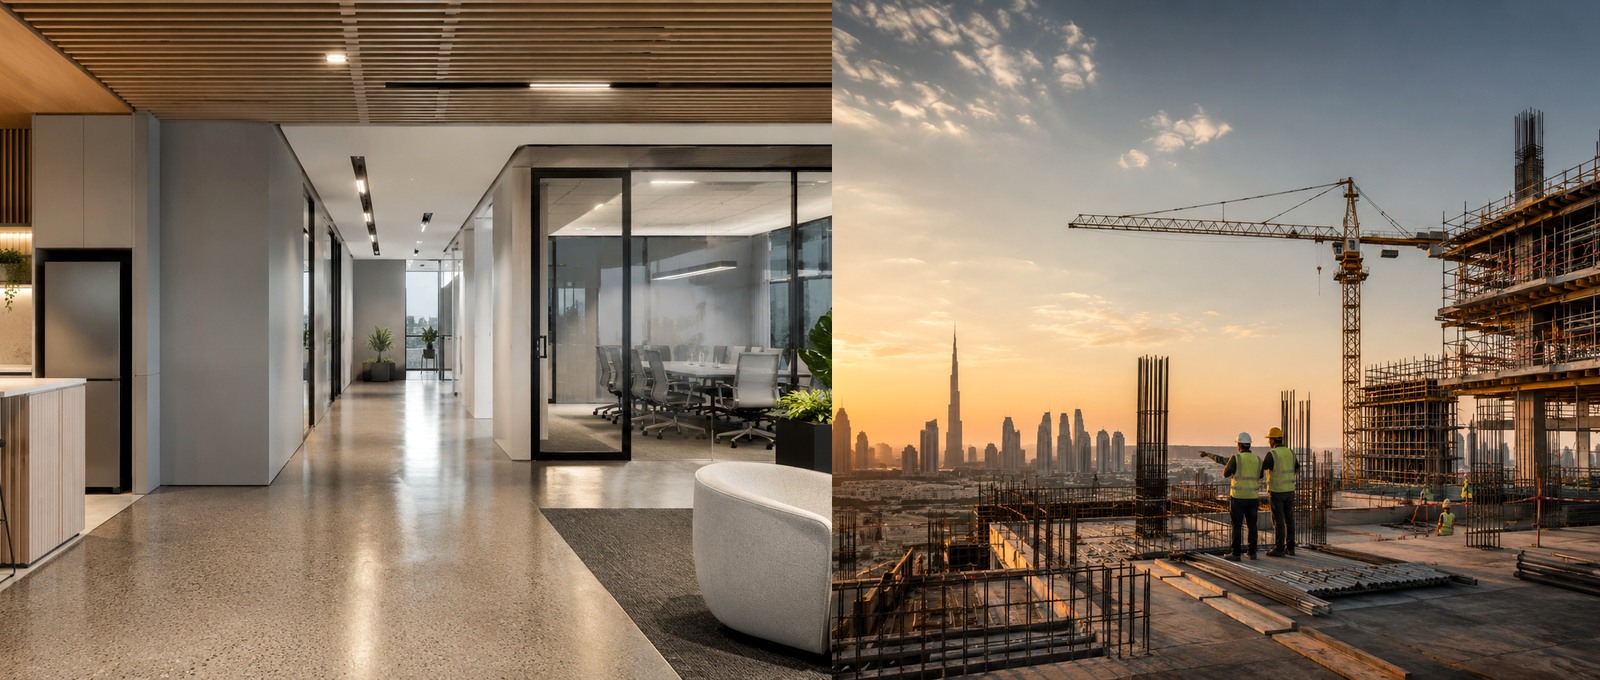
Specialised Spaces
Healthcare · wellness · specialist interiors · technical environments
Start Specialist Project →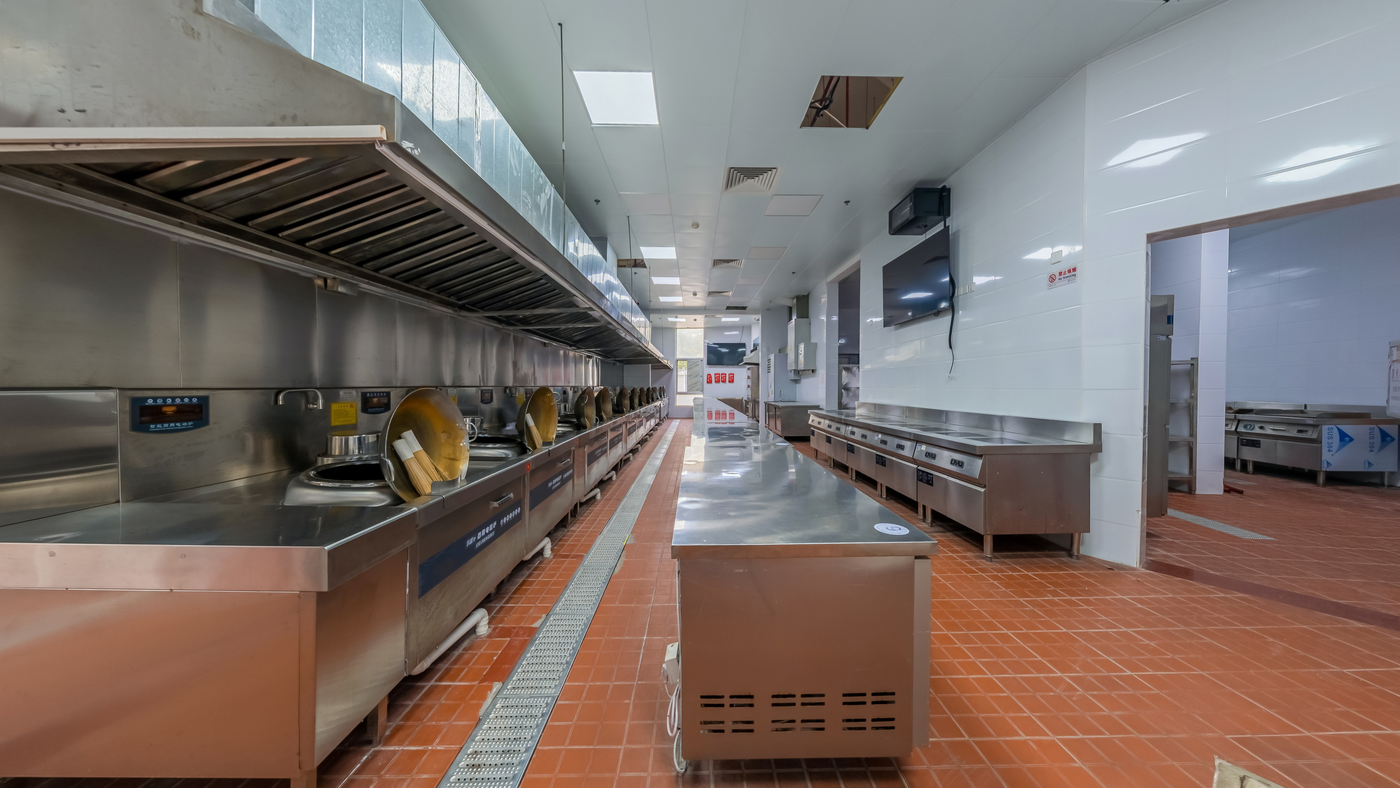
Industrial & Commercial Kitchens
Central kitchens · catering · cloud kitchens · canteens · production facilities
Start Kitchen Project →
Training & Educational Spaces
Training rooms · learning spaces · smart presentation environments
Start Training Space Project →WHAT DO YOU NEED?
Choose one service or combine them into a complete turnkey package.
Concept & Interior Design
Design direction, mood boards, space planning, materials and visualisation.
Fit-Out & Renovation
Partitions, ceilings, flooring, finishes, refurbishment and complete execution.
MEP Integration
HVAC, electrical, plumbing and coordinated technical modifications.
Joinery & Furniture
Custom joinery, counters, storage, feature elements and furniture coordination.
Lighting & Smart Systems
Lighting, power, ELV, AV and specialist systems integrated with the design.
Complete Turnkey
One coordinated delivery route from concept through engineering, build and handover.
FROM IDEA TO EXPERIENCE.
Discover
Vision, site, requirements, references and priorities.
Design
Concept, layout, mood, materials and visual direction.
Engineer
MEP coordination, technical detailing and constructability.
Build
Fit-out, finishes, joinery, systems and quality control.
Care
Handover, snagging, maintenance and aftercare support.
FROM MENU TO KITCHEN TO OPENING.
RAWTHERS brings restaurant interiors and commercial kitchen infrastructure into one coordinated project route — from customer-facing spaces to back-of-house and industrial production kitchens.
FROM EXISTING CONDITION TO NEW EXPERIENCE.
Use the slider to explore the idea of transformation. These are representative visuals, not a claim that the two images are the same completed project.
ONE PARTNER.
FROM CONCEPT TO CARE.
SHOW US WHERE YOU ARE.
WE'LL START FROM THERE.
Only an idea? A floor plan? Existing drawings? A BOQ? Upload what you have and start the discussion.
Email: fm@rawthersgulf.com
Phone: +971 556677 832